
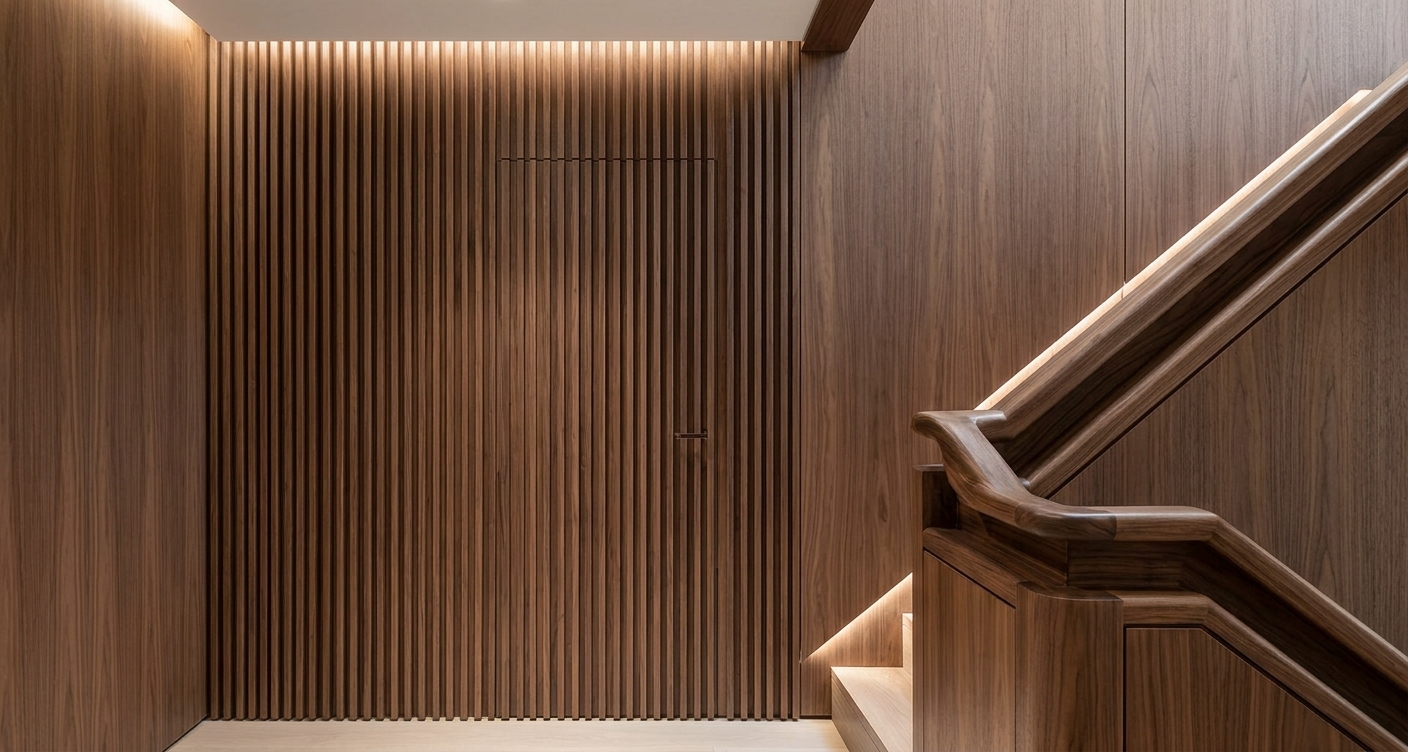
VJ Panelling and Wainscoting: Layout Before Ordering
Wall panelling should be laid out around the actual room, including corners, door openings, skirtings and the intended panel height. In a hallway with several doors, groove spacing and edge treatment can change the appearance of every opening. MEL ONE reviews the board or sheet profile and the proposed junctions before quantities and cutting details are agreed.
A simple elevation or sample helps explain where grooves and joints will fall and how the surface will be finished. Existing walls need their condition, fixing base and service positions checked before panels are installed. Covering a wall does not resolve an underlying moisture problem or establish fire or acoustic performance.
Architectural Timber Features: Substrates and Visible Junctions
Feature walls, ceiling panels and light coves need buildable fixing details as well as a reference image. Consider the substrate, supports, movement between materials and how the new feature meets adjacent finishes. Where large panels cross openings or change direction, resolve the joint pattern before workshop preparation.
Identify switches, sockets, lighting and removable service access early. Electrical changes belong with the responsible trade, and any engineered support or specialist performance requirement needs the relevant design and evidence. These interfaces should be shown in the brief so the timber feature remains practical to install and maintain.
Hidden and Pivot Doors: Openings, Hardware and Clearances
A concealed door needs its leaf, hinges or pivot hardware, wall lining and finished opening coordinated as one detail. Check door weight, swing, floor clearance and the way the panel joints continue across the opening. A flush appearance alone does not show that an existing wall can accept the proposed door.
Structural alterations and rated-door requirements need separately confirmed design and professional responsibilities. For a sticking ordinary door or a damaged jamb, assess the existing repair before commissioning a new concealed assembly. Detailed stair rails and balustrades also need their supports and safety role resolved; decorative joinery is not evidence of barrier performance.
Timber Grain, Samples and Installation Review
Natural timber varies in grain and colour, while veneer direction, stain and room lighting can change how a large feature reads. Agree the desired degree of matching using samples and the project finish schedule. Do not assume every panel can be identical to a small reference piece.
Site verification, templates where needed, workshop preparation and protected delivery support a controlled installation sequence. Review the finished alignment, edges, gaps, door movement and service access against the agreed detail. Any remaining coating or adjoining finish work should be recorded so the visible carpentry handover is clear.
Architectural Joinery Quote Inclusions
We agree the feature, dimensions, profile and finish with you before quoting, including the specified hardware interfaces. We discuss preparation, panels or timber components, supports, installation, access equipment and finishing as part of that scope. Lighting and electrical work retain their own responsible trades; kitchen cabinets and fitted storage are distinct packages when part of the same project.
A changed groove layout, veneer direction or concealed-door fitting can affect panel quantities and preparation. Approve those details and any revised price before manufacture. At installation review, compare visible joints, door movement and service access with the agreed drawings and samples.
Architectural Joinery, Concealed Doors and Panelling Questions
How is architectural joinery different from kitchen cabinetry?
This service focuses on designed timber features and detailed interior interfaces. Use the kitchen-cabinetry service for cabinet installation and the storage service for wardrobes, bookcases and storage layouts.
Can a concealed door be added to any wall?
The existing wall, opening, door weight, hardware and adjoining finishes determine whether the proposed detail is workable. Check the fixing base and how the concealed joints, swing and floor clearance will be formed before manufacture. Structural alterations and rated-door requirements need separately confirmed design and specialist responsibilities; the flush appearance is not evidence of those outcomes.
What should be agreed for VJ panelling or wainscoting?
Agree the panel profile, height, groove layout, substrate, corners and edges against the actual room. Samples help confirm the intended finish. Identify switches, sockets and access panels early; electrical changes and any claimed fire or acoustic performance require their own responsible specialists and evidence.