
New Timber Decks: Levels, Drainage and Everyday Use
A new deck begins with how the yard meets the home: the door threshold, ground levels, circulation and the space needed for furniture. On a sloping backyard, a deck near the rear door can involve a very different supporting structure from a low garden platform. MEL ONE reviews the site and proposed use before the decking appearance becomes the main decision.
Plan drainage paths, ventilation beneath the boards and access to adjoining services with the deck layout. The agreed design determines supports, connections and transitions to paving or lawn. For an existing deck with split boards, peeling finish or movement, begin with a condition assessment through the deck restoration service; keeping an old frame is a decision to verify, not an automatic saving.
Timber or Composite Decking: Compare the Complete System
Compare actual boards for appearance, surface feel, cleaning, coating requirements and future replacement. Timber species and composite products vary, so a material label alone does not establish lifespan, slip performance or a maintenance saving. The chosen fixing system and the product's installation requirements also affect the complete price.
Exposure, drainage, board spacing and the supporting frame need to suit the specified system. Ask how the selected finish will be cared for, which faces or cut ends need protection and whether replacement boards are available. For a pool edge or another special setting, identify the intended use so the relevant design and performance questions are resolved before ordering.
Timber Pergolas: Shade, Coverings and House Connections
Explain whether the aim is filtered shade, shelter from rain or an open garden structure. Those outcomes can require different details, and a timber pergola frame alone does not establish a weatherproof roof. Proposed coverings, shade equipment and other loads need to be identified before posts, beams and connections are selected.
A freestanding timber pergola and an attached structure also have different support and connection questions. An existing wall must be assessed for the proposed attachment; its convenient position does not show it can carry the load. Agree the responsible design and approval checks, and separate roof coverings, flashing, electrical work and weatherproofing from the timber package.
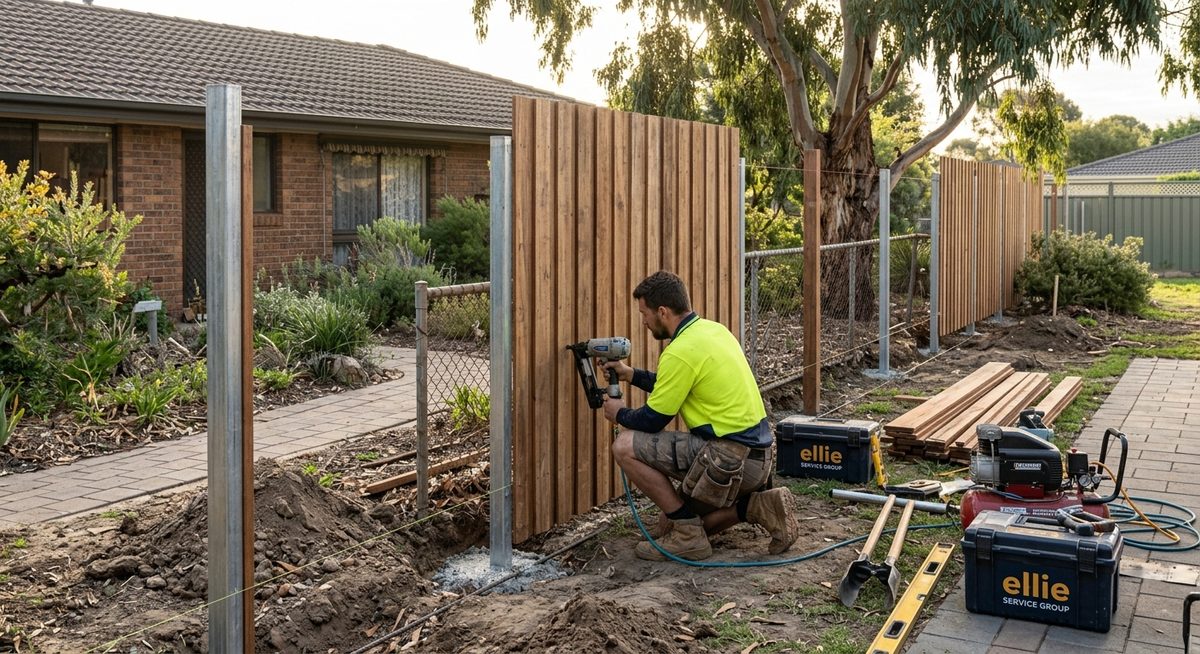
Courtyard Privacy Screening: Sightlines, Battens and Supports
Privacy screening works best when the brief identifies the view to interrupt, the desired openness and the way people move through the courtyard. A closely spaced screen may change light and airflow as well as privacy. Compare batten direction, gaps, height and finish in the actual setting before confirming the layout.
Posts and fixing points need consideration alongside the appearance, particularly where a screen meets a fence, wall or deck. A decorative screen is not automatically a wind barrier, safety barrier or pool barrier. Boundary arrangements and any required design input should be resolved for the proposed location rather than assumed from a reference image.
Comparing Deck, Pergola and Screen Quotes
We agree the deck, pergola or screen layout, materials and supporting work with you before quoting. We discuss site preparation, foundations or supports, boards or battens, fixings, delivery, removal, protection and finishing. The written scope distinguishes the agreed timber work from roof coverings and other trade tasks that are separately arranged.
Let us know your budget priorities so we can discuss material and scope choices before the written quote.
Access for long timber, support construction and removal can affect the price as much as visible boards or battens. Compare those allowances with the selected layout and materials. At handover, review the finished junctions and keep material-care information with any outstanding roofing or other trade work.
Decking Materials, Pergola Connections and Maintenance Questions
Should I choose timber or composite boards for a new deck?
Compare actual products against the site, desired appearance, cleaning and maintenance requirements, fixing system and future repairs. Neither timber nor composite is suitable simply because of its label. The selected board, frame and drainage details need to work together under the project design and manufacturer requirements.
Can a pergola be attached to any existing wall?
An existing wall's construction, condition and load path need checking against the proposed pergola and coverings. A convenient fixing location is not evidence that the wall can carry the design. Confirm the responsible design, engineering and approval arrangements before construction, and separate roofing, flashing and weatherproofing from the timber frame in the quote.
Which outdoor timber needs the least upkeep?
Exposure, board profile, finish and drainage influence care as well as species. Compare cleaning and recoating needs for the actual location rather than assuming a timber is maintenance-free.