
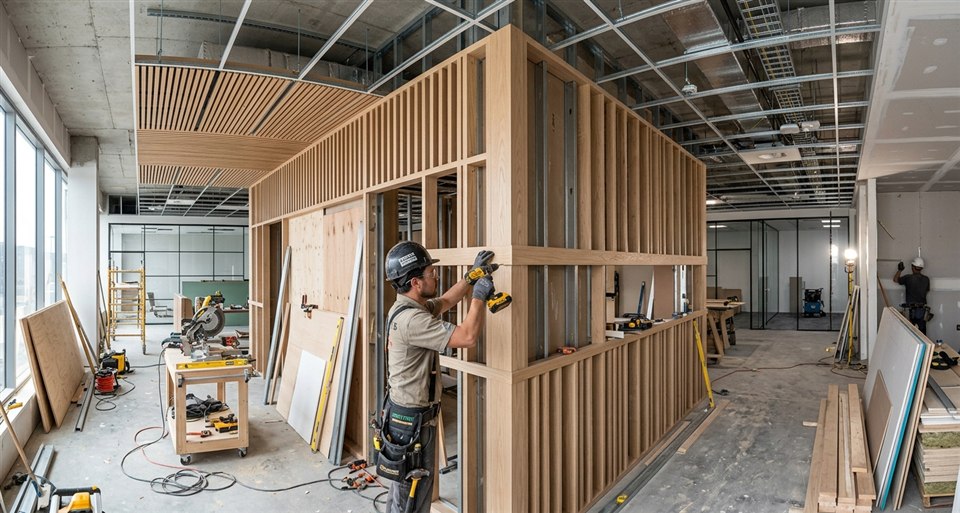
Commercial Fitout Scope: Partitions, Counters and Feature Timber
Shop and office carpentry can include the agreed timber partitions, display walls, counters, feature linings and ceiling details. Start by identifying the elements to install or repair and what needs to remain in use. A damaged counter face in a trading shop is a different brief from a complete new fitout in an empty tenancy.
Compare the carpentry drawings with the project finish and services information before manufacture. Timber feature ceilings and light coves need specified supports and service access, while displays and high-touch edges need materials suited to their use. A visible timber finish does not establish fire, acoustic or other system performance.
Occupied-site Carpentry: Access, Trading and Staging
Tell MEL ONE about opening hours, staff and customer routes, delivery restrictions and the areas the business needs to keep usable. These constraints help determine whether the work can be staged, whether an area must close and what protection is required. Continued trading cannot be assumed from the size of a repair.
Work outside opening hours is something to discuss and confirm for the actual site and programme. Agree the premises contact, access permissions, noisy-work windows, dust expectations and daily handover arrangements. Where a tenancy or shared building has rules for lifts, loading or common areas, resolve those arrangements before scheduling deliveries.
Commercial Drawings, Services and Performance Interfaces
Partitions, ceilings and joinery often share space with electrical, mechanical, plumbing and fire services. Resolve access panels, service routes and required support details with the responsible team before the timber work hides them. The programme should show what needs checking before a lining or counter is closed.
Fire-rated doors, acoustic assemblies and specialist systems require their own specified products, responsibilities and evidence. They cannot be treated as ordinary timber features because they look similar. Landlord, building-management, design and approval responsibilities should be named in the project brief so the carpentry scope follows the agreed information.
Commercial Timber Finishes and Handover Checks
A counter corner, display shelf and wall panel encounter different wear. Discuss edges, cleaning, likely impact, replaceable parts and access to concealed equipment when choosing the material and finish. A sample can help settle colour and texture where the new work meets retained fittings.
At handover, review the installed timber elements against the agreed drawings, including visible junctions, door or drawer operation and access panels. Record any remaining work and the trade responsible for it. A carpentry completion record is not a substitute for the wider project's specialist certification or approvals.
Comparing Commercial Carpentry Quotes
We agree the commercial timber elements and finishes with the authorised project contact before quoting. We discuss removal, protection, transport, installation, delivery restrictions, occupied-site staging and access equipment. Hardware supply, signage interfaces, specialist systems and other trade responsibilities are identified separately in the agreed scope.
Compare working-hour and delivery allowances as well as finished timber elements. Staged work can need repeated protection and handovers; a layout change can alter service access or supports. Agree changes with the authorised contact and record completed areas, remaining trade work and care information at handover.
Commercial Fitout Staging, Performance and Quote Questions
Can a business remain open during carpentry work?
A business may be able to remain open if the work can be separated from staff, customers and required access, but that must be assessed for the premises. Noise, dust, deliveries and shared-building rules can change the sequence even for a small repair. Discuss staging or work outside opening hours with the premises manager and confirm what is feasible before agreeing the programme.
Are acoustic or fire performance ratings included?
Only a specified and appropriately designed system can support a performance requirement. Identify specialist design, installation and certification responsibilities rather than treating timber finishes as proof of a rating.
What should a commercial carpentry quote separate?
List timber work, finishes, removal, protection, delivery restrictions and handover areas. Keep electrical, mechanical, fire services, approvals and other trades clearly assigned.