
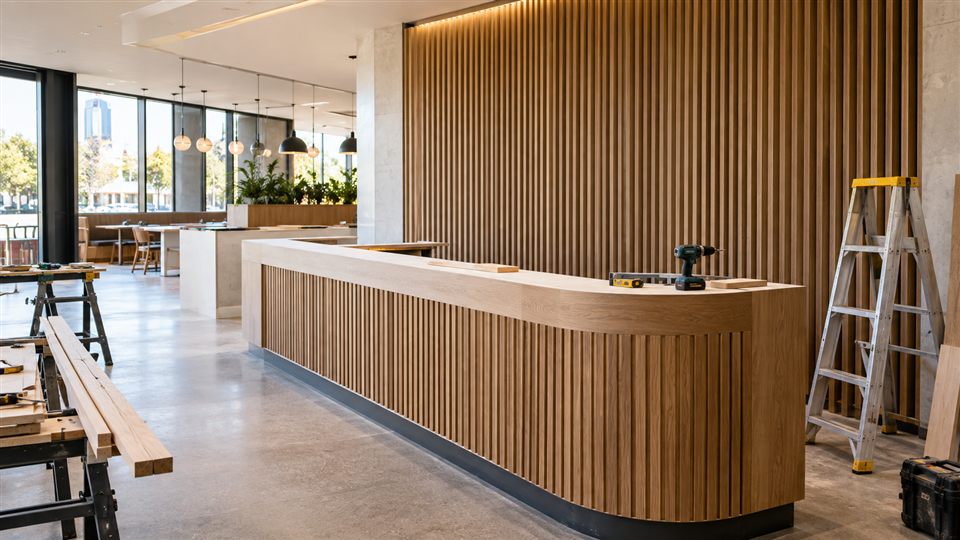
Commercial Carpentry Fitout Scope
Identify counters, fitted storage, trims, partitions or feature joinery that belong in the timber package. Name the owner or authorised tenant contact, designer, head contractor and responsible specialists where involved. Agree who supplies the drawings, coordinates services and authorises changes; do not assume a carpentry contractor also owns the entire tenancy design or approval process.
Before fixing the fitout programme, confirm any lease or landlord requirements, existing services, base-building condition, access rules and approval pathway. Record whether deliveries can enter the site, whether proposed service routes are available and who obtains any required approval. If one of those points remains open, identify the affected joinery decision and allow for it in the programme rather than treating an intended opening date as a confirmed installation date.
Tell MEL ONE the premises, intended opening date, occupancy arrangements, timber items and nominated project contacts. Existing drawings, dimensions and photos are optional for the initial enquiry. A site assessment can clarify the accessible conditions and carpentry scope. Required decisions and authorisations must be resolved by the responsible parties before the affected work proceeds.
Site Readiness Before Manufacture and Installation
Review site dimensions, finished floor levels, service positions, materials and approved drawings before the affected pieces are manufactured. Record what must be ready for installation, who provides access and where materials can be stored. Production and installation timing depend on those decisions and supplier availability, so confirm the programme against the actual scope.
List unresolved approvals, selections, lead times, base-building preparation and service interfaces before fixing work dates. For an operating site, agree working areas, isolation, protection, deliveries and access arrangements. Ask who updates the programme when a dependency changes and how variations are authorised. Separate the desired opening date from the installation commitments actually agreed.
Layout, approvals, selected long-lead materials, service positions and core joinery dimensions can affect manufacture and following trades. Put a decision owner and due date against each of these dependencies. Movable furniture and minor decorative items may be decided later if they do not alter fixed joinery, access or services; check that assumption against the actual scope.
For a hypothetical counter, a change to service positions after final measurement can affect its cut-outs and installation date. Record who signs off the dimensions and who releases the joinery for manufacture.
Specialist Services and Quality Checks
Counters, ceilings, partitions and feature walls commonly meet power, data, mechanical, hydraulic and fire services. The fitout team needs a shared view of where those interfaces occur and when they are checked. This is why shop drawings, site dimensions and trade coordination matter: they turn a visual layout into a buildable one without last-minute cutting into finished work.
Before a counter or partition is closed in, check the agreed dimensions, service openings and access for later trade work. Before handover, review visible finishes, operation, protection removal and outstanding adjustments against the written scope. Record who accepts each stage and who handles an unresolved item so it is addressed while the relevant trade can still reach it.
Commercial Carpentry Handover Records
Check the installed timber work against approved drawings and the agreed scope, operate doors and drawers, record adjustments and supply selected product care information. The tenant, head contractor and responsible specialists still need to coordinate their own completion and opening requirements. A carpentry handover alone does not establish permission to open the premises.
Commercial carpentry fitout questions
How long does a commercial carpentry fitout take?
The programme depends on scope, drawings, site readiness, selected materials, access and other trades. Agree the measuring, drawing approval, production and installation milestones for your project rather than relying on a universal duration.
Can I book commercial carpentry fitout work around shop opening hours?
Discuss the operating hours, protected routes, noise restrictions, deliveries and areas that can be released. Whether staging is workable depends on the premises and the agreed project arrangements.
Who handles fitout approvals and specialist services?
Name the responsible parties in the project scope. Carpentry does not automatically include design, fire, electrical, plumbing or approval services. Check the proposed work through the relevant approval pathway before relying on a programme.
What should be recorded at carpentry handover?
Record completed items, agreed adjustments, approved changes, hardware operation and care information. Keep any remaining specialist or opening requirements with their responsible parties.