 MEL ONE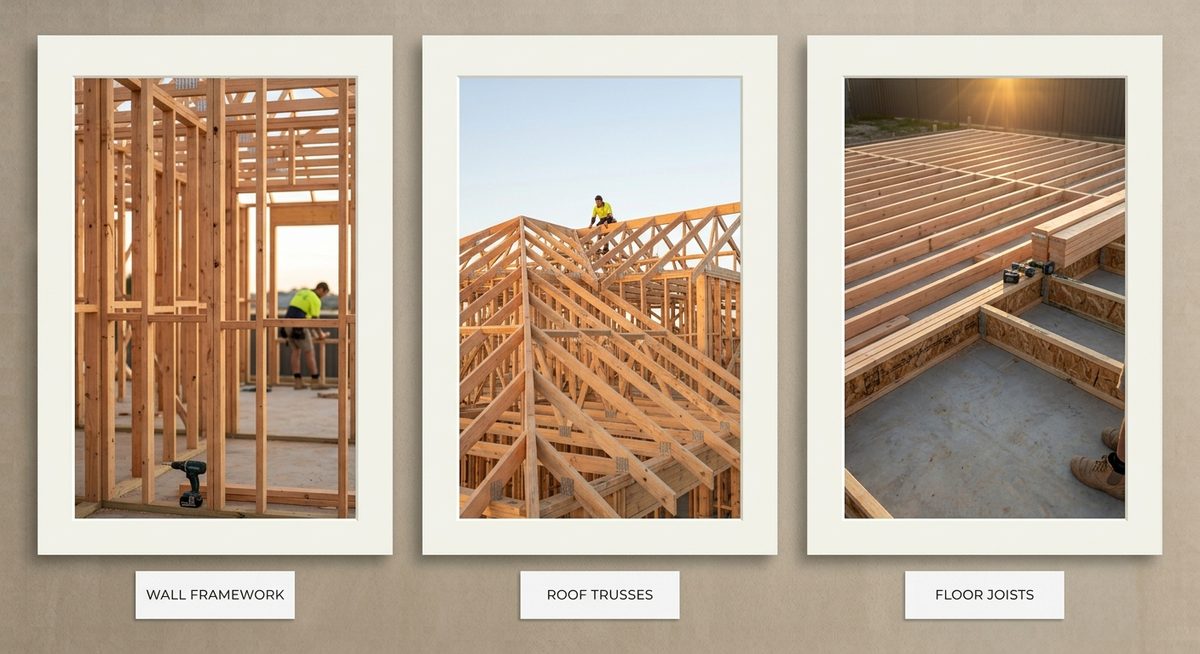
Wall frame construction
Load-bearing and non-load-bearing wall frames built to AS 1684 using H3/H4 treated timber, for single, double and split-level homes.
Roof trusses & rafters
Prefabricated truss or site-cut rafter installation with weatherproof detailing and cyclone-rated fixing for full roof-structure integrity.
Floor joist laying
Joists sized to span and load, on concrete slab or suspended floors, with moisture barrier and preservative treatment.
Structural alignment
Laser-levelled checks throughout for plumb, level and dimensional accuracy within building tolerances.