
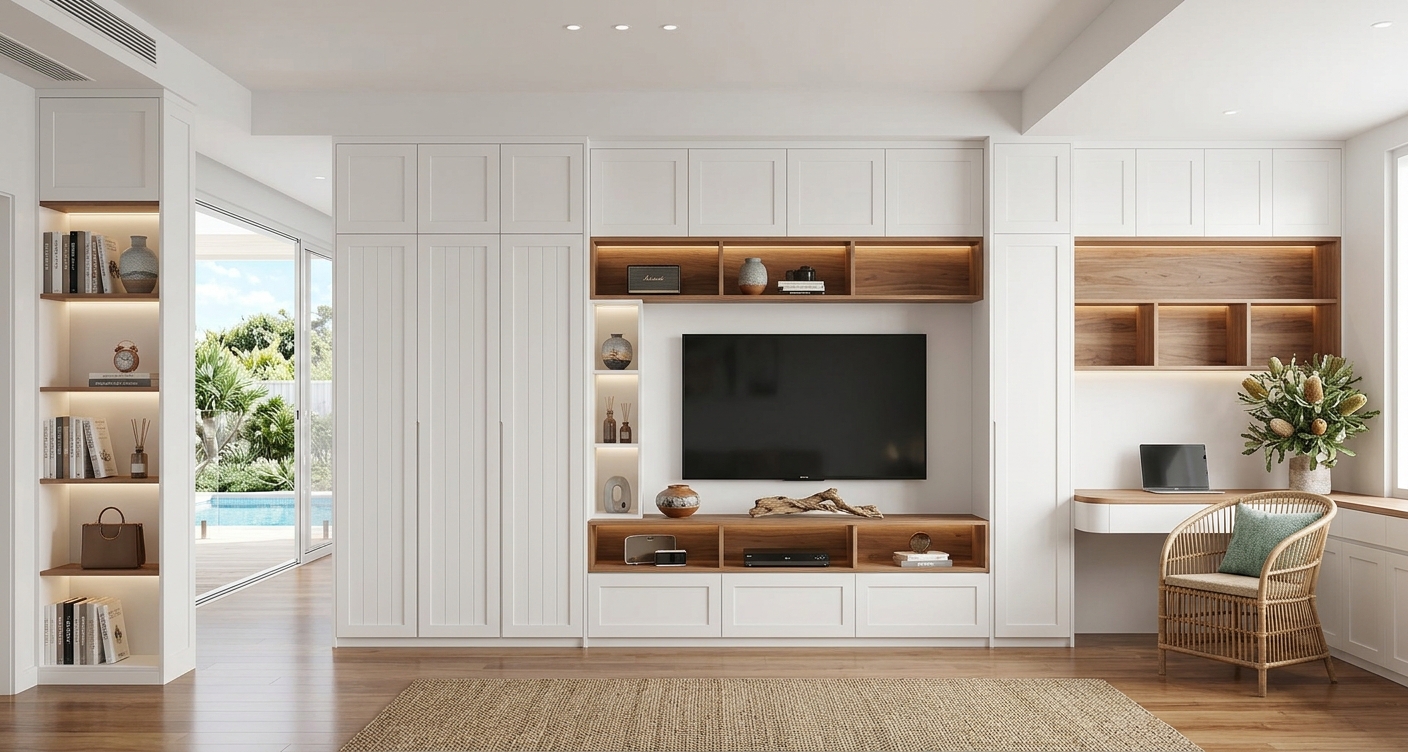
Wardrobe Internal Layout: Fit the Belongings and the Room
We plan built-in wardrobes around the clothes, shoes, linen and other items you need to store. Tell us which items need hanging, shelves or drawers, and whether the room has an alcove or sloping ceiling. We measure the available space and develop the internal layout with you before manufacture.
We compare hinged and sliding doors against the bed, walkway and drawer positions. Hinged doors need swing space and offer broad access; sliding doors save room in front but cover part of the wardrobe at a time. We agree usable clearances and any adjustable shelves or removable fittings with the layout.
Built-in Bookshelves and Home-office Joinery
A bookcase carrying books needs a different shelf and fixing brief from light display storage. Material, thickness, shelf span, support and the wall construction all influence the arrangement, so intended loads need to be discussed before manufacture. The quote should identify the shelf layout and fixing approach rather than promise one capacity for every unit.
For a study, plan desk depth, chair movement, screens, drawers and cable access together. A media wall or display unit also needs equipment dimensions, ventilation and a route to reach connections later. Electrical, data, lighting and cooling equipment need separately specified work by the relevant trades.
Under-stair Storage: Usable Depth and Retained Access
The slope behind the front elevation determines whether cupboards, drawers or open shelves provide useful access. Check how far a drawer can project and whether a door conflicts with the hall or adjacent room. A deep void may need a different internal arrangement from a shallow display recess.
Identify service panels and other access that must remain reachable, and check walls and fixing conditions before selecting the layout. Storage installation does not authorise cutting stair supports or altering a barrier. Any structural change or specialist requirement needs its own resolved design and scope.
Measured Drawings, Materials and Installation
Our site measure checks the room width, height and usable depth, together with wall and floor variation, skirtings and delivery access. We use those measurements to confirm the cabinet dimensions, door and drawer clearances, fillers and scribes before manufacture. Large units also need the delivery route and stair turns checked.
We agree the layout, cabinet and door materials, edging, handles, hinges, runners and visible finishes with you. At handover, we review door and drawer movement, shelves, visible edges and retained service access against the agreed specification. If your existing cupboard only needs its doors or drawers repaired, use our cabinet repair service below.
Wardrobe and Fitted-storage Quote Inclusions
The MEL ONE team measures the space and agrees the hanging zones, shelves, drawers, doors, materials and hardware with you. The written quote records the agreed removal, transport, room protection, installation, waste removal and adjoining finishing work. We also confirm any lighting, power or ventilation requirements before manufacture.
Extra drawers, changed door types and different runners can change the price without changing the unit's overall size. Compare the internal layout and hardware schedule as well as the elevation. Approve changes before manufacture, then review door travel, drawer access and retained service access at handover.
Wardrobe Doors, Measurements and Joinery Quote Questions
Should I choose sliding or hinged wardrobe doors?
Hinged doors need swing space and give broad access; sliding doors preserve room circulation but cover part of the interior at a time. Compare both against the bed, walkway and drawer positions.
Are my rough wardrobe measurements enough for manufacture?
Rough dimensions are useful for discussing a layout, but final manufacture needs a site measure. Record wall and floor variation, ceiling slopes, skirtings, openings and delivery access, then approve the internal layout, door clearances and filler details. Photos and approximate dimensions are optional for the first enquiry and do not establish final cabinet sizes or the confirmed price.
What belongs in a bookcase or home-office joinery quote?
Record the intended use, shelf depths, likely loads, drawers, doors, desk and cable access, materials and hardware. Confirm site measurement, supports, installation, removal, finishing and any electrical work separately. For under-stair storage, identify access panels and structural elements that must remain untouched.