
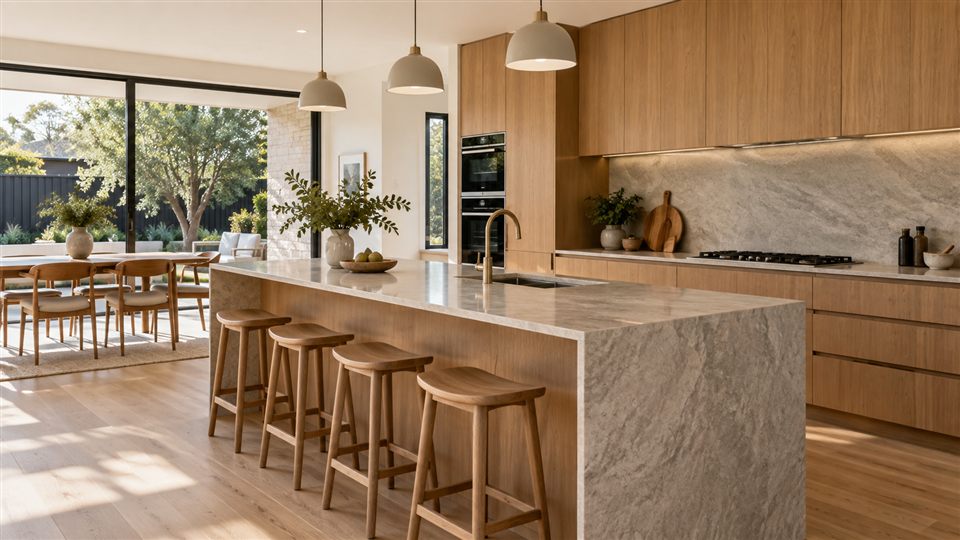
Comparing Kitchen Cabinetry Quotes for the Same Scope
A door refresh, replacement cabinets and a changed room layout are different projects. List what remains and what is removed, the number and arrangement of cabinets, drawers and panels, and the installation work required. A total without this detail cannot show whether two quotes cover the same outcome. There is no reliable project price until the scope and conditions are understood.
Cabinet size and complexity, substrate, visible finish, edging, drawer and hinge systems, internal accessories and appliance integration all affect the cabinetry scope. Transport, access, removal, protection and making-good also need an allocation. Benchtops, splashbacks, electrical and plumbing work should be identified as included, excluded or separately quoted rather than assumed to sit inside a cabinet total.
Cabinet depth, drawer configuration, appliance clearances, door style, handle detail and internal storage affect both cost and usability. Finish samples are important, but they should follow a layout that works. A client who understands the cabinet construction and hardware choices can compare alternatives more clearly than one choosing colour first and discovering functional compromises later.
A hypothetical comparison: one quote reuses sound boxes and changes doors, while another replaces all cabinets and includes new drawers. Compare those inclusions first; the totals alone do not price the same result.
Retaining the Layout and Existing Cabinet Boxes
Retaining a workable cabinet layout or sound cabinet boxes may reduce the work, but their condition and compatibility need checking. Compare simpler door details, a different finish or fewer specialist accessories against daily storage needs. Moving services needs a separately defined trade scope; it cannot be priced from a universal allowance or justified by a generic saving claim.
Keeping plumbing, waste and major electrical points can simplify a renovation, but it should not override a layout that fails the household. Start with the non-negotiables: cooking workflow, storage, access, appliance positions and circulation. Then identify which changes add genuine daily value and which are aesthetic moves that can be deferred or achieved another way.
Assess cabinet doors and drawers before replacing cabinetry · View the kitchen cabinet corner repair
Benchtop Decisions Before Cabinetry Ordering
Discuss the selected benchtop product with the responsible supplier and installer before specifying it. The engineered-stone prohibition and the distinction between new products and legacy work are explained in the sourced FAQ below. A material choice should be lawful, suitable for the room and coordinated with cabinet support and templating; it does not imply MEL ONE supplies or installs every benchtop system.
Trade Sequence and the Initial Kitchen Brief
A kitchen renovation often involves demolition, rough-in services, wall and floor preparation, cabinetry installation, benchtop templating, splashback work, appliance connection and final adjustment. The exact order depends on the project. Identifying who owns each handover helps prevent a finished cabinet being removed or altered because a service or surface was not ready.
Start with the kitchen location, what you want to retain, storage priorities, appliance models if selected, and any known access or occupancy limits. Existing photos, approximate dimensions and drawings are optional at first enquiry. The site measure and agreed specification turn that initial discussion into a defined cabinetry quote; unresolved selections should remain identifiable allowances or exclusions.
Kitchen cabinetry quote questions
Why can two kitchen cabinetry totals differ?
They may cover different cabinet quantities, finishes, hardware, removal, installation or making-good. Ask for those items and any allowances to be described so you can compare the same scope.
Can new engineered-stone benchtops be specified?
New engineered-stone benchtops, panels and slabs have been prohibited in South Australia since 1 July 2024. Legacy work and exemptions have separate conditions; this does not mean all stone products or all work on existing engineered stone are banned. Confirm the selected product and any existing-material work against current SafeWork SA guidance with the responsible specialist.
Does a cabinet installation quote cover plumbing and electrical work?
Only when the written scope expressly includes the relevant arrangements. Identify the responsible trades, appliance connections, benchtops, splashbacks and surface preparation separately rather than assuming a complete kitchen renovation is included.
Can I start without a measured kitchen plan?
Yes. Describe the intended change and your storage priorities. Photos, approximate dimensions and drawings are optional for the first discussion; site measurement and agreed specifications are needed before a confirmed manufacturing scope.